

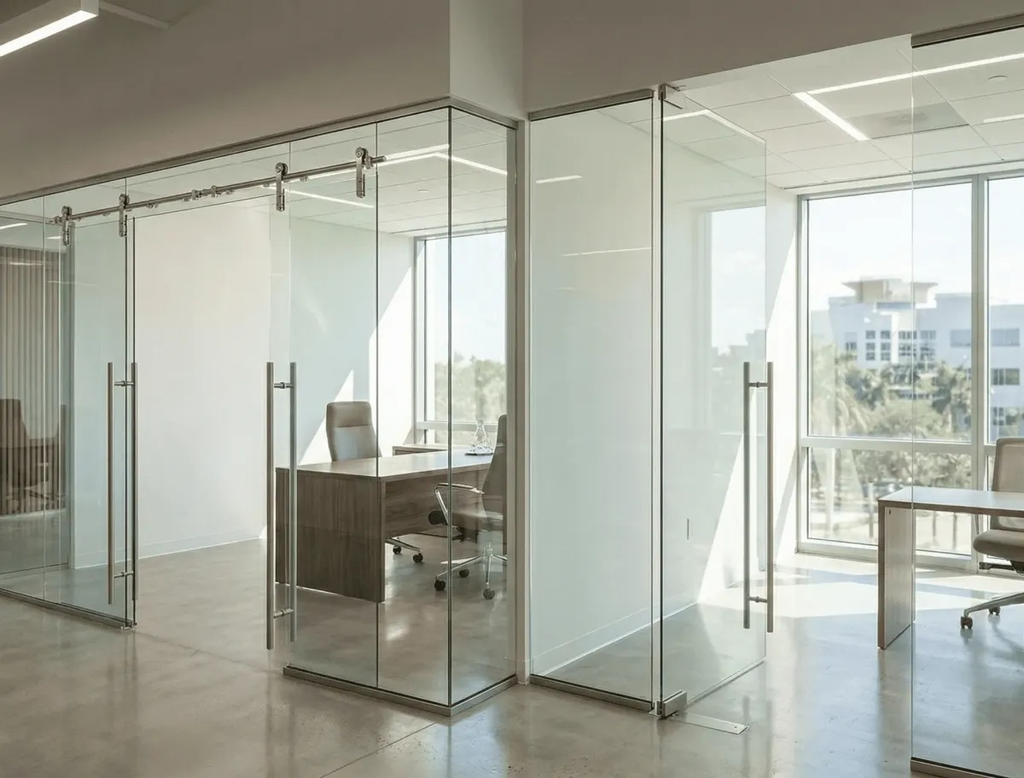
Office design affects more than appearance. The layout influences concentration, collaboration, privacy, and even how employees experience their workday. Glass partitions have become a practical choice for companies that want defined work areas without making the office feel closed in. A glass enclosure office design can separate meeting rooms, private offices, reception areas, and collaborative zones while allowing natural light to move throughout the workplace.
Glass Creates Boundaries Without Visual Barriers
Open-plan offices can encourage communication, but completely open layouts are not suitable for every task. Employees may need quiet areas for meetings, confidential conversations, focused work, or video calls.
Glass enclosures provide a middle ground. They establish physical boundaries while preserving visual connections between different parts of the office. Employees can see activity beyond an enclosed room without dealing with the solid walls associated with conventional construction.
This balance can make a workplace feel organized without creating a maze of isolated rooms.
Natural Light Can Reach Further
Natural light is one of the most valuable elements in office design, particularly in workplaces where interior rooms might otherwise depend heavily on artificial lighting.
Clear glass partitions allow daylight from exterior windows to travel into adjacent spaces. A conference room positioned near the center of an office can receive borrowed light from surrounding areas rather than becoming a dark enclosed box.
The result can be a brighter visual environment across the floor plan. Glass does not create additional windows, but it allows existing daylight to travel farther.
For offices with limited exterior exposure, thoughtful placement of transparent partitions can make a noticeable difference in how the space feels.
Privacy Does Not Have to Mean Solid Walls
Some office activities require privacy. Financial discussions, employee meetings, client consultations, and management conversations are not always suited to an open floor.
Glass can provide privacy in several ways. Frosted sections, patterned treatments, tinted glass, or strategic placement can reduce visibility while preserving the benefits of a glass partition.
Full-height glass can also be combined with partial frosting. For example, a conference room might remain transparent at eye level while incorporating a translucent band across the center for greater discretion.
The appropriate level of privacy depends on the room’s purpose and the nature of the work performed there.
A Strong Fit for Meeting Rooms
Meeting rooms are among the most common applications for glass office enclosures. A transparent conference room can remain visually connected to the wider workplace while still providing a dedicated space for discussion.
Glass also allows employees to see whether a room is occupied without opening the door or interrupting a meeting. This small practical benefit can reduce unnecessary disruptions.
For client-facing offices, a glass meeting room can create a polished appearance while allowing visitors to remain connected to the activity of the business.
Furniture, lighting, and branding elements remain visible through the glass, giving the room a defined identity without making it feel disconnected.
Offices Can Feel Larger
Solid partitions visually divide a floor. Glass tends to preserve depth.
That distinction can be particularly valuable in smaller offices. A series of transparent enclosures can establish private rooms while maintaining longer sightlines across the workspace. The physical number of rooms does not change, but the floor can appear more spacious.
This visual openness also makes it easier to appreciate architectural features such as exposed ceilings, decorative lighting, wood flooring, or large windows.
For businesses moving into a compact commercial property, glass partitions can help make the most of the available footprint.
Glass Works With Different Interior Styles
Glass does not require a particular decorating style. Its neutral appearance can support a variety of office interiors.
Black or dark metal framing can create a more industrial character. Minimal hardware can produce a restrained contemporary appearance. Glass can also be paired with wood, stone, painted walls, acoustic materials, and upholstered furniture.
This flexibility makes it easier to coordinate partitions with existing office finishes rather than redesigning the entire space around them.
The choice of framing, door hardware, glass treatment, and panel proportions can also influence the final look considerably.
Acoustic Performance Deserves Attention
Visual privacy and acoustic privacy are separate considerations. A clear glass wall may prevent visual distractions while doing little to control sound unless the enclosure is specifically designed for acoustic performance.
Meeting rooms, executive offices, and spaces used for confidential conversations may require glass assemblies designed to reduce sound transmission. Door seals, panel configuration, glass thickness, and the surrounding construction can all affect acoustic results.
Businesses should consider the type of conversations and activities taking place inside each enclosure before selecting a system. A conference room used for casual team discussions may have different requirements from a room used for sensitive client meetings.
Safety and Installation Matter
Office glass should be selected with safety and building requirements in mind. Proper glass type, thickness, support systems, door hardware, and installation methods all contribute to the finished enclosure.
Professional planning is especially useful around doors, corners, intersections, and areas with frequent foot traffic. Visible markings or design elements may also be appropriate in certain settings to make transparent panels easier to identify.
At Luxurious Glass LLC, glass office projects can be planned around the specific layout, intended use, and visual requirements of the workplace. Careful measurements and appropriate specifications help ensure that the finished installation works as both an architectural feature and a functional part of the office.
Cleaning and Everyday Maintenance
Glass partitions are relatively straightforward to maintain, but their appearance depends on regular care. Fingerprints tend to be more noticeable around door handles and frequently touched areas.
Routine cleaning with appropriate glass-cleaning products can keep panels clear. Hardware should also be checked periodically, particularly on doors that receive heavy daily use.
For offices with high foot traffic, a consistent cleaning schedule can prevent smudges and buildup from becoming distracting.
Clear glass is visually appealing partly because it looks clean and unobstructed, so maintenance should be considered during the planning stage.
Is Glass Right for Your Workspace?
Glass office enclosures make sense for workplaces that need defined rooms without giving up visual openness. They can suit conference rooms, private offices, reception areas, executive spaces, and collaborative zones.
They may be less appropriate where complete visual privacy or specialized acoustic control is required unless the enclosure is designed with those needs in mind. The office’s floor plan, lighting conditions, privacy expectations, and daily activities should guide the material and configuration choices.
A thoughtful glass partition system can give a workplace structure while retaining a sense of openness. It can also provide flexibility as companies adjust how different rooms are used over time.
For businesses considering glass partitions, the design should begin with the way employees actually use the space. Contact us today to discuss glass office enclosure options with Luxurious Glass LLC and plan a workspace that balances privacy, daylight, function, and visual appeal.